

Bought with Where, Inc
$764,950
$764,950
For more information regarding the value of a property, please contact us for a free consultation.
7827 SW THORNBRIDGE TER Beaverton, OR 97007
5 Beds
3.1 Baths
2,850 SqFt
Key Details
Sold Price $764,950
Property Type Single Family Home
Sub Type Single Family Residence
Listing Status Sold
Purchase Type For Sale
Square Footage 2,850 sqft
Price per Sqft $268
Subdivision Cedar Canyon
MLS Listing ID 775079242
Sold Date 03/20/26
Style Stories2, N W Contemporary
Bedrooms 5
Full Baths 3
HOA Fees $166/ann
HOA Y/N Yes
Year Built 2024
Annual Tax Amount $8,691
Tax Year 2025
Lot Size 4,791 Sqft
Property Sub-Type Single Family Residence
Property Description
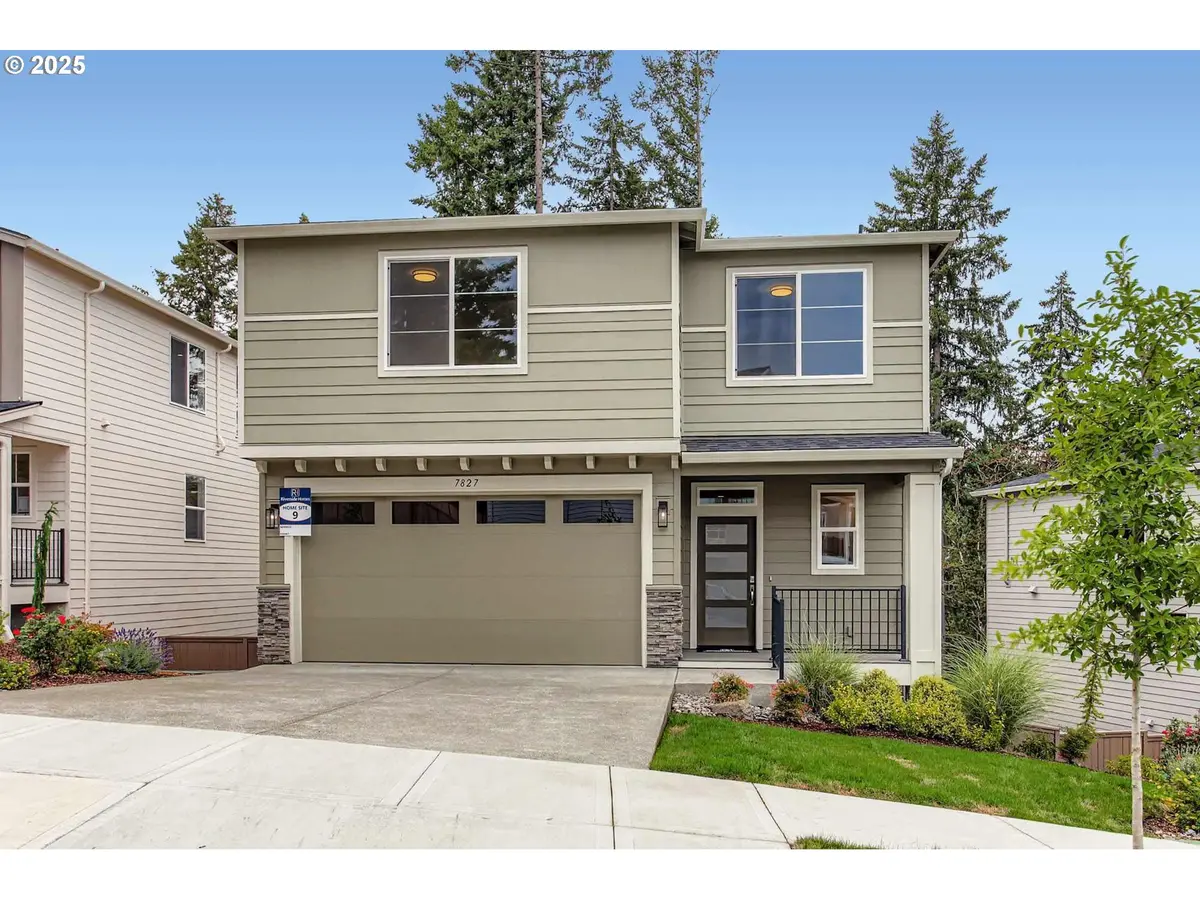
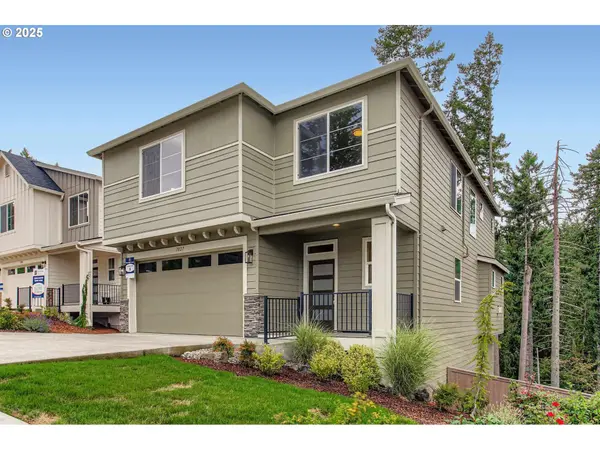
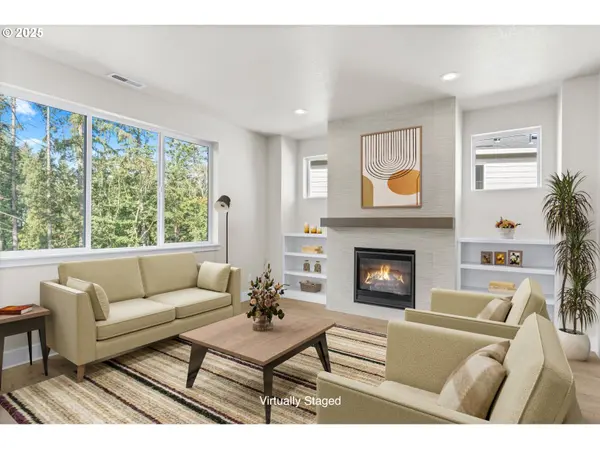
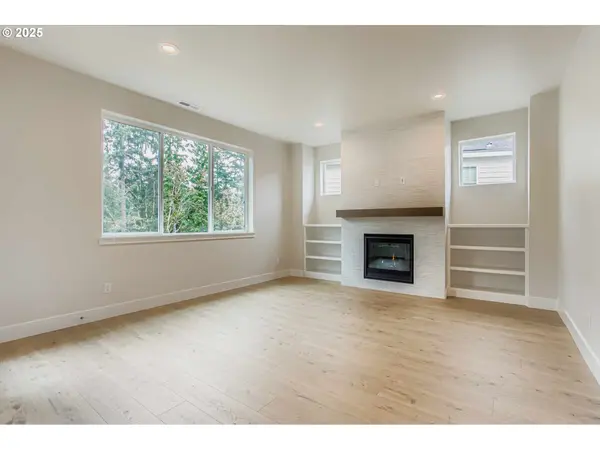
Move in ready new construction! Perched at the edge of preserved greenspace, this home lives in quiet conversation with the forest. Morning light filters through the trees. Deer wander past. Birds circle overhead. From inside, territorial views stretch outward—layered greens, open sky, and the soft movement of wildlife that reminds you you're somewhere special. The interior mirrors the calm outside, anchored by a true gourmet kitchen designed for both beauty and function. Thoughtfully appointed with premium finishes, two tone cabinetry, quartz, pantry, eating bar and generous workspace, it's a place where everyday meals feel elevated and gatherings unfold naturally. Open, airy living spaces invite both connection and retreat, with sightlines that pull the landscape in and make nature part of daily life. Whether you're hosting friends, working from home, or savoring a slow morning coffee, the home adapts effortlessly to your rhythm. 3 spacious floors of flexible living spaces designed for today's lifestyles. Serene and spacious upstairs primary suite with oversized walk-in closet, soaking tub and dual undermount sinks with quartz tops. Flexible loft space upstairs for a secondary family room. Great tech space on main for home office, homework center or hobby room. Lower level bonus room w/ guest bedroom and adjacent full bath is perfect for a private space, or a cool teen hang out. Here, privacy and connection coexist. You're tucked into a peaceful enclave, yet minutes from Beaverton's shopping, dining, trails, and commuter routes. Minutes to Nike and Intel. It's rare to find this balance—forest-backed serenity with modern convenience at your fingertips. This isn't just a place to live. It's a front-row seat to changing seasons, quiet moments, and wide-open views. A home that feels grounded, restorative, and deeply alive. Model Open Sat 1-4pm.
Location
State OR
County Washington
Area _150
Rooms
Basement Finished, Full Basement, Storage Space
Interior
Interior Features Garage Door Opener, High Ceilings, Laminate Flooring, Laundry, Quartz, Tile Floor, Wallto Wall Carpet
Heating Forced Air95 Plus
Cooling Central Air
Fireplaces Number 1
Fireplaces Type Gas
Appliance Builtin Oven, Cooktop, Dishwasher, Disposal, Gas Appliances, Microwave, Pantry, Plumbed For Ice Maker, Quartz, Range Hood, Solid Surface Countertop, Stainless Steel Appliance, Tile
Exterior
Exterior Feature Covered Deck, Fenced, Porch, Public Road, Sprinkler, Yard
Parking Features Attached
Garage Spaces 2.0
View Park Greenbelt, Seasonal, Trees Woods
Roof Type Composition
Accessibility GarageonMain
Garage Yes
Building
Lot Description Gentle Sloping, Green Belt, Level, Seasonal
Story 3
Foundation Concrete Perimeter
Sewer Public Sewer
Water Public Water
Level or Stories 3
Schools
Elementary Schools Hazeldale
Middle Schools Mountain View
High Schools Aloha
Others
Senior Community No
Acceptable Financing Cash, Conventional, FHA, VALoan
Listing Terms Cash, Conventional, FHA, VALoan
Read Less
Want to know what your home might be worth? Contact us for a FREE valuation!

Our team is ready to help you sell your home for the highest possible price ASAP

NEARBY SCHOOLS & BUSINESSES