3920 UPPER DR
Lake Oswego, OR 97035
- 4 Beds
- 3.3 Baths Full Baths: 3
- 4,500 SqFt
- 1.16 Lot Size
- 1906 Year Built
GALLERY
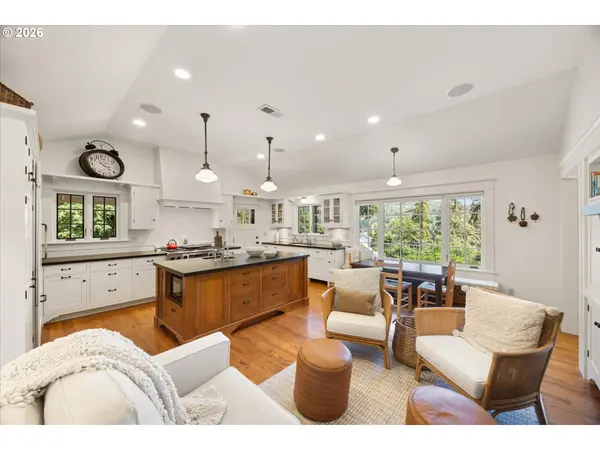
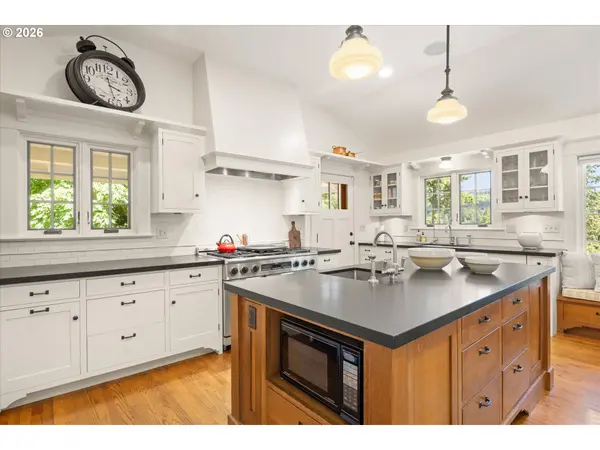
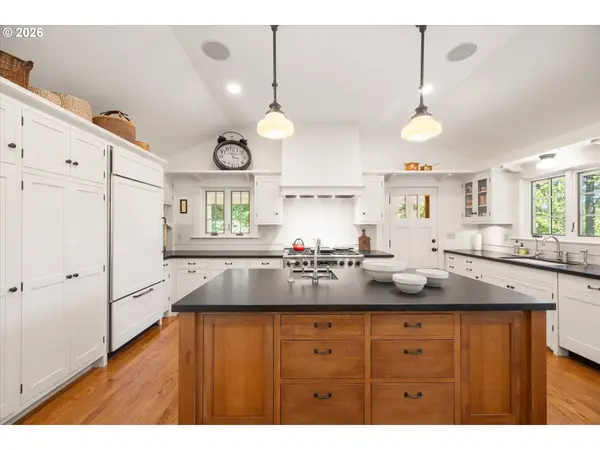
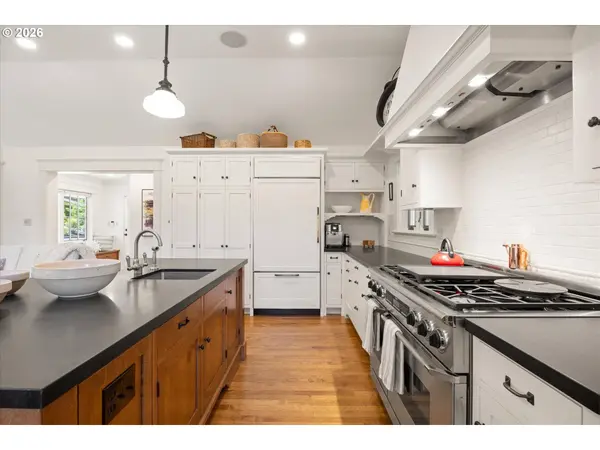
PROPERTY DETAIL
Key Details
Property Type Single Family Home
Sub Type Single Family Residence
Listing Status Pending
Purchase Type For Sale
Square Footage 4, 500 sqft
Price per Sqft $666
Subdivision Lake View Villas
MLS Listing ID 193119351
Style Farmhouse, Ranch
Bedrooms 4
Full Baths 3
HOA Y/N No
Year Built 1906
Annual Tax Amount $20,495
Tax Year 2025
Lot Size 1.160 Acres
Property Sub-Type Single Family Residence
Location
State OR
County Clackamas
Area _147
Zoning R-10
Rooms
Basement Daylight
Building
Lot Description Level, Private
Story 2
Foundation Concrete Perimeter, Slab
Sewer Public Sewer
Water Public Water
Level or Stories 2
Interior
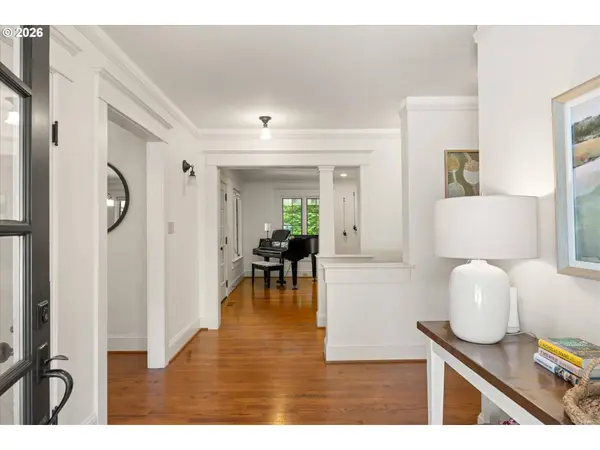
Interior Features Garage Door Opener, Granite, Hardwood Floors, Heated Tile Floor, High Speed Internet, Laundry, Luxury Vinyl Plank, Soaking Tub, Solar Tube, Sound System
Heating Forced Air
Cooling Central Air
Fireplaces Number 2
Fireplaces Type Gas
Appliance Builtin Refrigerator, Convection Oven, Dishwasher, Double Oven, Free Standing Gas Range, Gas Appliances, Granite, Island, Pantry, Range Hood, Stainless Steel Appliance
Exterior
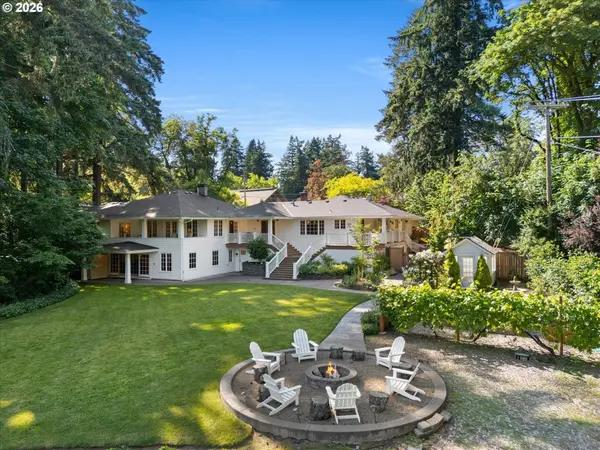
Exterior Feature Covered Deck, Covered Patio, Deck, Dog Run, Fenced, Fire Pit, Garden, Greenhouse, Patio, Raised Beds, Sprinkler, Tool Shed, Water Feature, Workshop, Yard
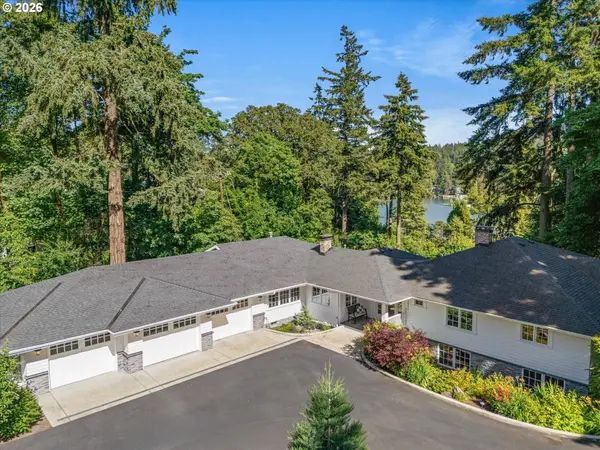
Parking Features Attached, Oversized
Garage Spaces 3.0
View Lake
Roof Type Composition
Accessibility GarageonMain, MainFloorBedroomBath, MinimalSteps, Parking, WalkinShower
Garage Yes
Schools
Elementary Schools Lake Grove
Middle Schools Lake Oswego
High Schools Lake Oswego
Others
Senior Community No
Acceptable Financing Cash, Conventional
Listing Terms Cash, Conventional
SIMILAR HOMES FOR SALE
Check for similar Single Family Homes at price around $2,998,000 in Lake Oswego,OR

Active
$3,380,000
4431 WESTBAY RD, Lake Oswego, OR 97035
Listed by Cascade Hasson Sotheby's International Realty4 Beds 3 Baths 3,102 SqFt
Active
$1,795,000
15003 TWIN FIR RD, Lake Oswego, OR 97035
Listed by Soldera Properties, Inc4 Beds 4 Baths 3,370 SqFt
Active
$1,825,000
4550 DOGWOOD DR, Lake Oswego, OR 97035
Listed by Berkshire Hathaway HomeServices NW Real Estate3 Beds 2.1 Baths 3,516 SqFt
CONTACT