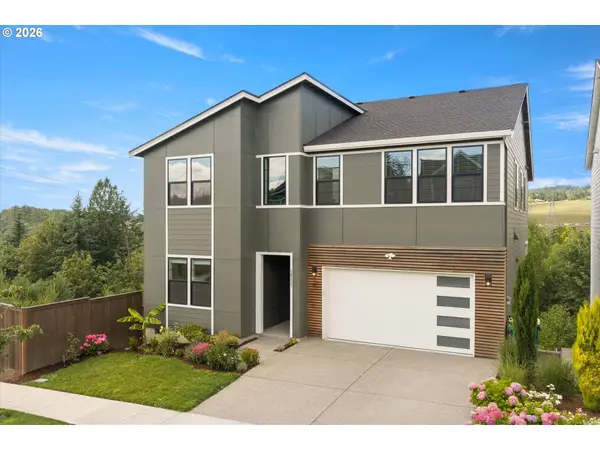
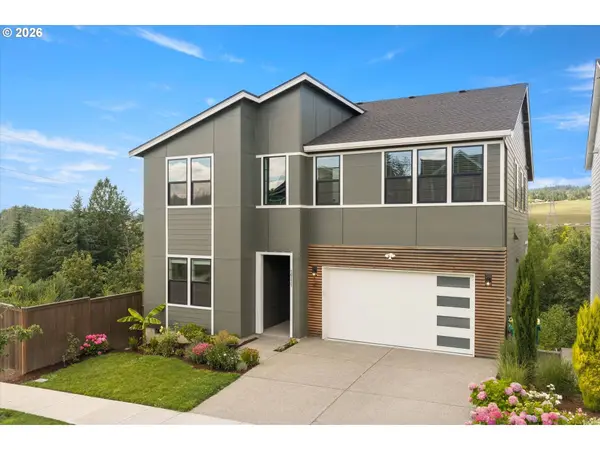
16171 NW GOODERHAM ST
Portland, OR 97229
- 6 Beds
- 4 Baths Full Baths: 4
- 4,371 SqFt
- 5,227 Lot Size
- 2022 Year Built
GALLERY
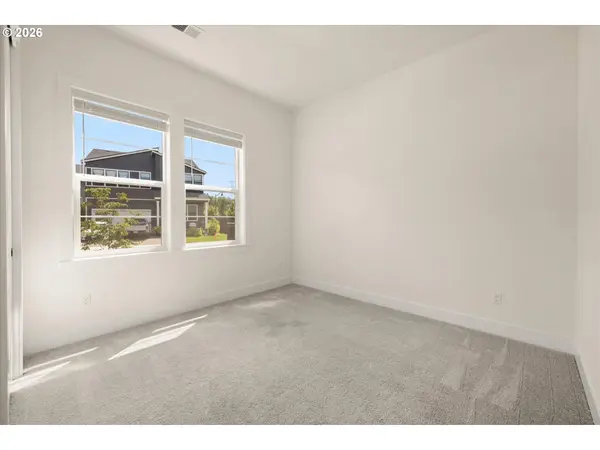
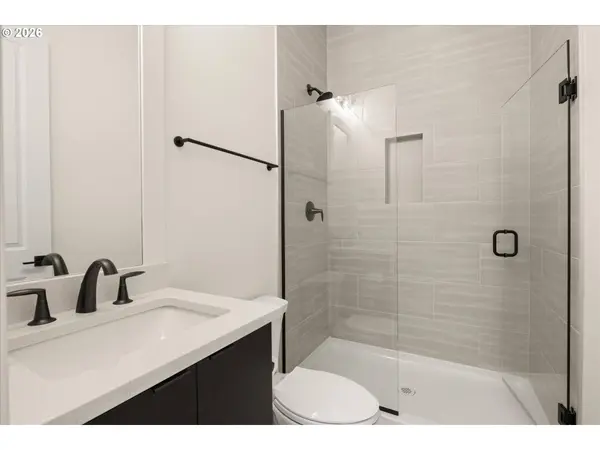
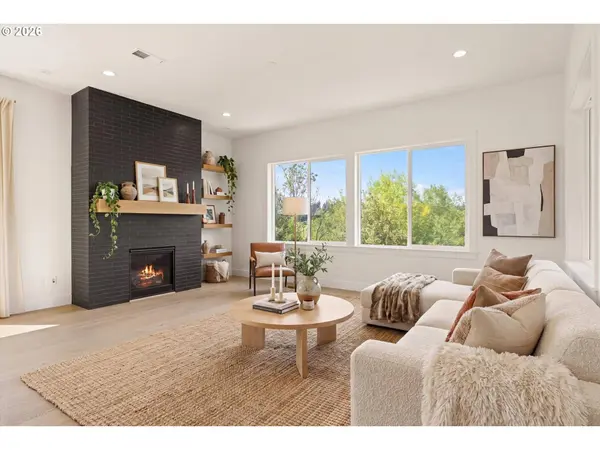
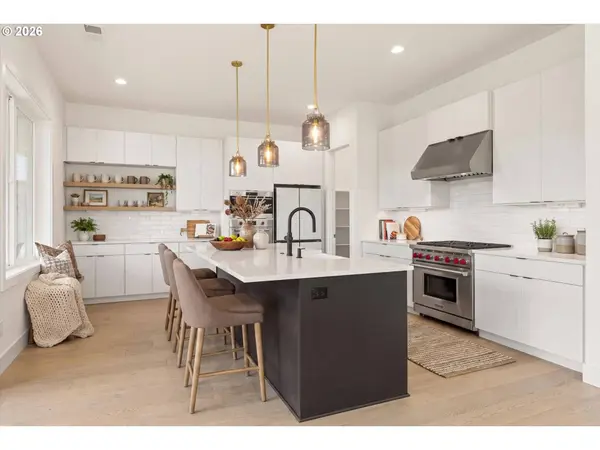
PROPERTY DETAIL
Key Details
Property Type Single Family Home
Sub Type Single Family Residence
Listing Status Active
Purchase Type For Sale
Square Footage 4, 371 sqft
Price per Sqft $354
MLS Listing ID 138693497
Style Craftsman
Bedrooms 6
Full Baths 4
HOA Fees $84/mo
HOA Y/N Yes
Year Built 2022
Annual Tax Amount $13,568
Tax Year 2025
Lot Size 5,227 Sqft
Property Sub-Type Single Family Residence
Location
State OR
County Washington
Area _149
Rooms
Basement Daylight
Building
Lot Description Gentle Sloping
Story 3
Foundation Slab
Sewer Public Sewer
Water Public Water
Level or Stories 3
Interior
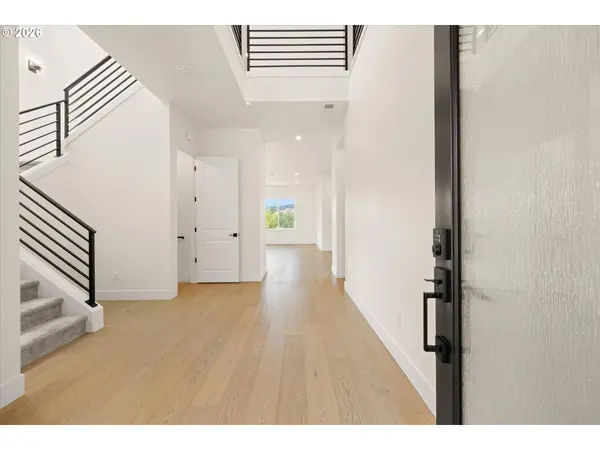
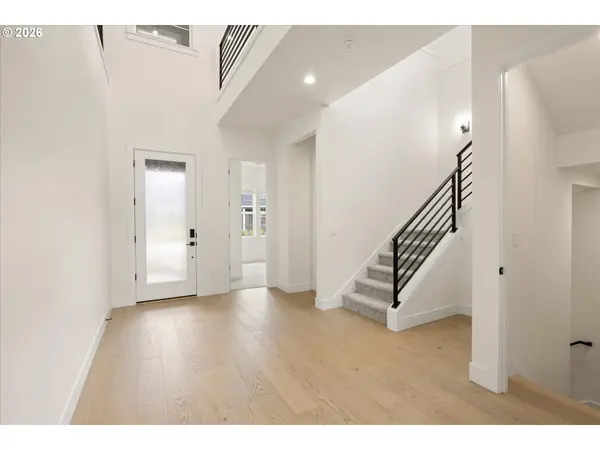
Interior Features Engineered Hardwood, Garage Door Opener, High Ceilings, High Speed Internet, Laundry, Lo V O C Material, Quartz, Soaking Tub, Sound System, Tile Floor, Vaulted Ceiling, Wallto Wall Carpet, Water Sense Fixture
Heating Forced Air95 Plus
Cooling Central Air
Fireplaces Number 1
Fireplaces Type Gas
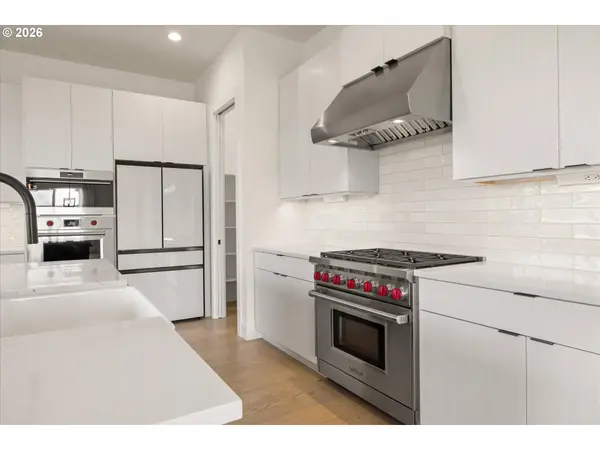
Appliance Builtin Oven, Builtin Range, Builtin Refrigerator, Convection Oven, Cooktop, Dishwasher, Disposal, E N E R G Y S T A R Qualified Appliances, Gas Appliances, Island, Microwave, Pantry, Plumbed For Ice Maker, Pot Filler, Range Hood, Stainless Steel Appliance
Exterior
Exterior Feature Covered Deck, Covered Patio, Deck, Fenced, Gas Hookup, Outdoor Fireplace, Patio, Sprinkler, Yard
Parking Features Attached
Garage Spaces 2.0
View Territorial, Trees Woods
Roof Type Composition
Accessibility GarageonMain, MainFloorBedroomBath, WalkinShower
Garage Yes
Schools
Elementary Schools Sato
Middle Schools Stoller
High Schools Westview
Others
Senior Community No
Acceptable Financing Cash, Conventional
Listing Terms Cash, Conventional
SIMILAR HOMES FOR SALE
Check for similar Single Family Homes at price around $1,550,000 in Portland,OR

Active
$2,190,000
13450 NW SPRINGVILLE LN, Portland, OR 97229
Listed by Engel & Volkers West Portland3 Beds 2.1 Baths 3,220 SqFt
Active
$935,000
9216 NW BARTHOLOMEW DR, Portland, OR 97229
Listed by Knipe Realty ERA Powered3 Beds 2.1 Baths 3,036 SqFt
Active
$839,000
8408 NW PINNACLE CT, Portland, OR 97229
Listed by Century 21 North Homes Realty3 Beds 4 Baths 2,654 SqFt
CONTACT